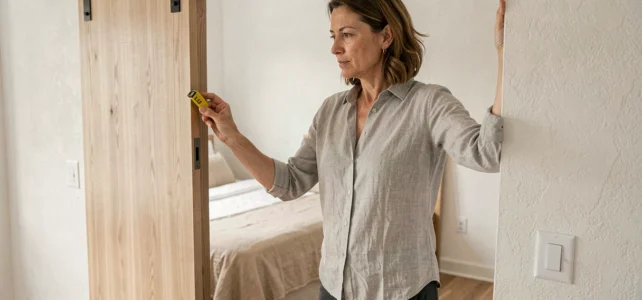
Sliding closet doors come in dozens of references, but not all fit any opening. Before even choosing a material or design, the question of dimensions determines the feasibility of the project, its cost, and daily usability. Ceiling height, niche width, available depth: each measurement points towards a standard format or requires custom sizing.
Niche Depth: The Criterion Most Guides Overlook
Product sheets systematically display height and width. The depth of the niche, however, is rarely highlighted, even though it determines whether a standard kit will function correctly.
A classic sliding closet requires a minimum total depth of 54 cm to accommodate an interior setup of 45 cm and allow the rail to slide smoothly. Once drawers with dampers are added, this depth increases to 58 cm. Below this, the doors interfere with internal accessories, causing blockages or premature wear of the mechanism.
In practical terms, if the niche measures less than 54 cm in depth, certain widths of doors cataloged as “standard” become unusable. It is better to reconsider the interior layout or consider folding doors, which require less depth. Calculating the standard size of a sliding closet door therefore requires systematically cross-referencing the three measurements, not just the usual two.
Height of Sliding Closet Doors: The Real Market Levels
Manufacturers do not offer an infinite number of heights. Standard ranges are organized around levels spaced about 15 cm apart, designed to cover the most common configurations of the French housing stock.
Here are the heights most frequently found:
- About 201 cm, suitable for apartments with low ceilings or false ceilings, typical of collective housing built before the year 2000.
- About 227 cm, the most common format, compatible with the majority of standard ceilings between 240 and 250 cm once the top rail is installed.
- About 241 cm and above (up to 270 cm), intended for recent individual houses or rooms with generous ceiling height, such as master suites.
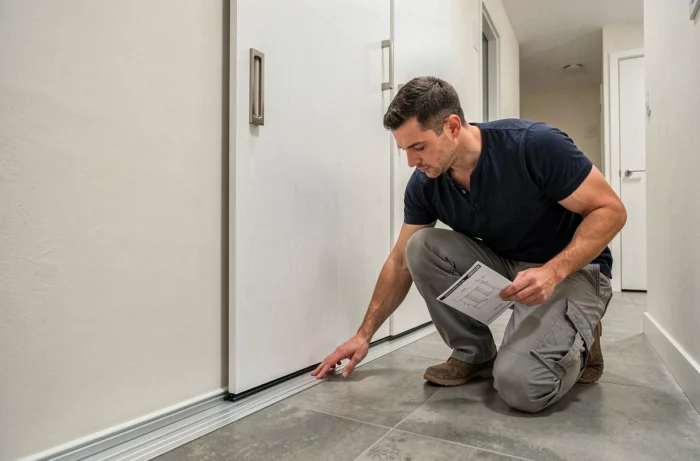
Measuring the height at three different points (left, center, right) remains necessary. Walls are almost never perfectly plumb, and a difference of a few millimeters is enough to jam a door. The smallest measurement is always retained to ensure smooth sliding.
Width of Doors and Number of Panels: What Changes Depending on the Opening
The total width of the opening dictates the number of panels. A 120 cm wide closet accommodates two 60 cm doors. For a 240 cm facade, it goes up to three 80 cm panels or two 120 cm panels, depending on the rail system chosen.
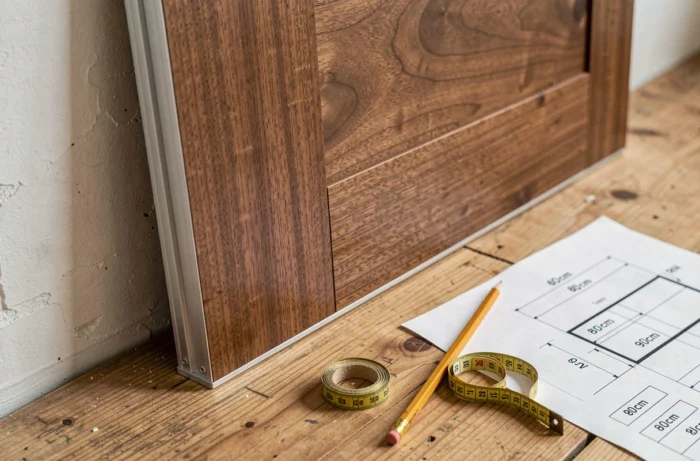
Standard door widths range from 60 to 140 cm, with intermediate levels at 70, 80, 90, and 100 cm. Staying within these ranges increases the chances of finding a ready-to-install kit and avoids the additional cost of custom sizing, which can represent a significant price difference.
Overlap Between Panels
A technical detail often overlooked: sliding doors overlap a few centimeters in the center. This overlap (generally between 2 and 4 cm per panel) reduces the visible usable width when the doors are closed, but it prevents gaps between the two panels.
When calculating, the width of each panel must include the overlap area. Forgetting this margin results in an uncovered space in the middle of the closet, a flaw that is both aesthetic and functional.
Thickness of Panels
The thickness varies depending on the material and the height of the panel. For the most common formats (around 200 cm high), panels of 16 to 19 mm are sufficient. Beyond 240 cm in height, manufacturers switch to thicknesses of 22 to 28 mm to ensure the rigidity of the panel and prevent warping over time.
Accessibility for People with Reduced Mobility and Usable Closet Dimensions
Accessibility profoundly changes the logic of sizing. For a person in a wheelchair, the area that is truly accessible is between 40 and 130 cm from the floor. Shelves placed above or below this range become inaccessible without assistance.
This constraint has two direct consequences on the choice of doors. The first: opting for a standard door height (around 200 cm) poses no technical problem, but the interior layout must concentrate storage in the usable area. The second: the width of the free opening must allow comfortable access from a wheelchair, favoring wide panels (90 cm or more) rather than multiple small panels.
Accessibility standards for new PMR housing impose minimum passage widths, and sliding closet doors are no exception when they serve as a separation or closure of an integrated storage space in an adapted room.
When Standard Is No Longer Enough: Guidelines for Decision-Making
Despite the variety of formats available, some configurations fall outside the standard framework. A sloped ceiling, an L-shaped niche, a wall whose plumb varies by more than a centimeter: all cases where custom sizing becomes the only reliable option.
Before ordering, three checks allow for a decision:
- Measure height and width at three points each, and compare the differences. Beyond a centimeter of difference, custom sizing is required.
- Check that the niche depth reaches at least 54 cm (or 58 cm with damped drawers).
- Ensure that the total width of the opening corresponds to a multiple of the standard panel widths, including overlap.
The choice of a sliding closet door with the correct dimensions relies on precise measurements and a clear understanding of the constraints of each format. A well-measured niche, with its three dimensions verified at several points, naturally guides towards the right product, whether standard or custom.